Land Reclamation Earthworks In Gladstone: Building Up Low-Lying Blocks
A low-lying block can present challenges when you're planning to build a home, commercial property or industrial facility. Water pooling, unsuitable ground levels and drainage problems may need to be addressed before construction begins. At Rayment Excavations, we provide earthworks in Gladstone, helping property owners prepare their sites for development.
Land reclamation can involve raising existing ground levels using suitable fill material, followed by appropriate compaction and drainage works. In this article, we're focusing on building up low-lying residential and commercial blocks, rather than reclaiming land from harbours, tidal areas or other bodies of water. Here's what to consider before starting your project.
What Is Land Reclamation?
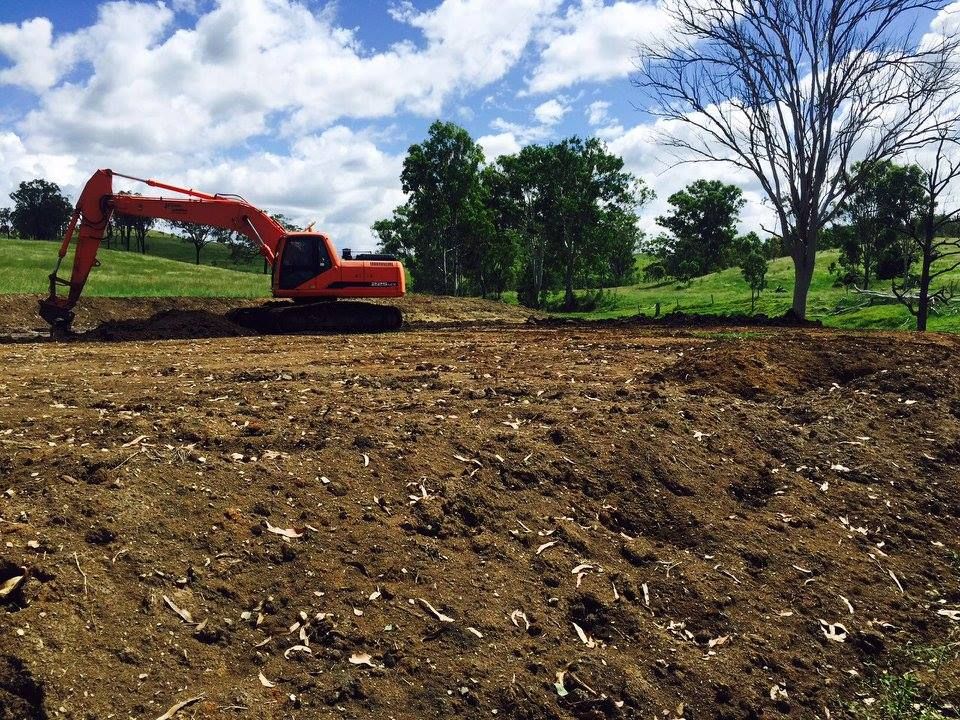
Land reclamation is the process of making land more suitable for its intended use. For existing low-lying properties, this can involve placing fill material to raise ground levels, improve the site's layout and prepare areas for future construction. The work may also include clearing vegetation, preparing the existing ground and establishing appropriate drainage.
However, building up a block isn't simply a matter of delivering soil and spreading it across the property. The proposed finished levels, underlying ground conditions and intended structures all influence how the work should be designed. Where fill will support a building, engineering requirements may determine the material, placement method and compaction standards.
Is My Block Too Low to Build On?
A block that sits below surrounding properties isn't necessarily unsuitable for construction. However, its elevation, drainage conditions and exposure to flooding may affect what can be built and how the site must be prepared. A proper assessment helps establish whether raising the ground is practical, permitted and appropriate for the proposed development.
Warning signs that your property may need further investigation include persistent pooling after rain, water flowing onto the block from neighbouring land and noticeably lower ground levels than nearby roads or buildings. These observations are useful starting points, but they don't replace a site survey, flood assessment or geotechnical advice where required.
For example, a hypothetical residential block may have enough space for a new home but experience regular water pooling near its proposed building area. Before adding fill, the owner would need to understand where that water comes from, where it can legally drain and whether the proposed changes are permitted.
Why Low-Lying Gladstone Blocks Need Extra Planning
Gladstone properties can experience challenging conditions during heavy rainfall, particularly where drainage is restricted or surrounding land directs runoff towards lower areas. Some coastal locations may also be influenced by high tides, while wet-season conditions can contribute to prolonged pooling on poorly drained sites.
These factors make it important to understand the broader landscape rather than assessing the block in isolation. Raising one section of land may change how water moves across the property or towards neighbouring areas. Before committing to land reclamation in Gladstone, property owners should investigate applicable flood information, drainage constraints and planning requirements.
How Is Land Reclamation Done?
The process of building up a low-lying block depends on the property's existing condition and proposed use. A residential building pad may require different preparation from a commercial hardstand or landscaped area, so the work should follow an appropriate site-specific design.
A typical site filling project may involve the following stages:
- Site assessment: Reviewing ground levels, soil conditions, access and drainage requirements.
- Planning and approvals: Establishing proposed finished levels and confirming applicable council requirements.
- Site preparation: Clearing unsuitable material and preparing the existing ground for filling.
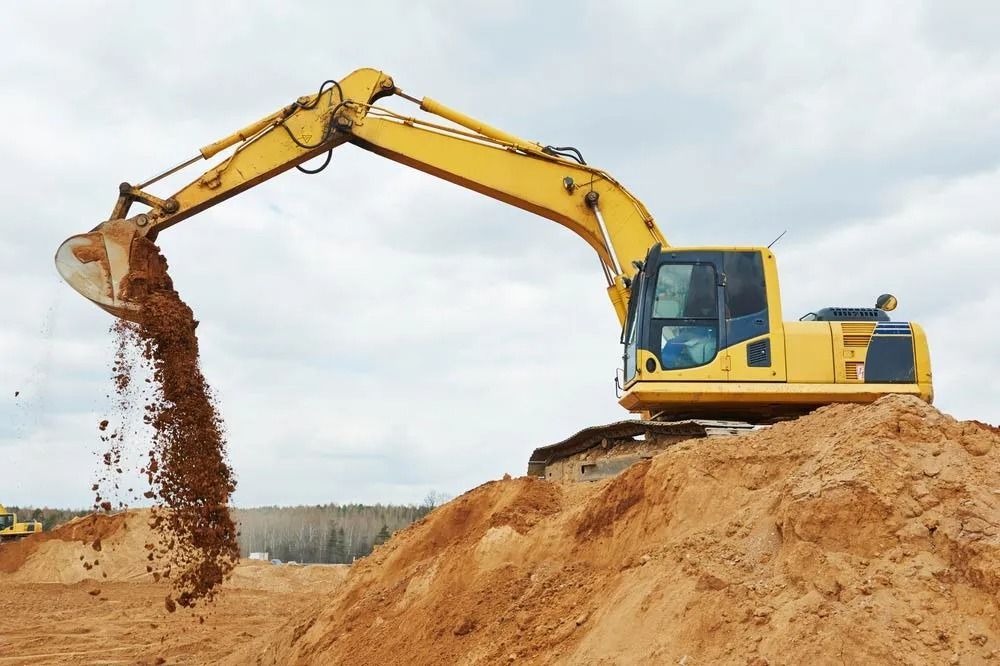
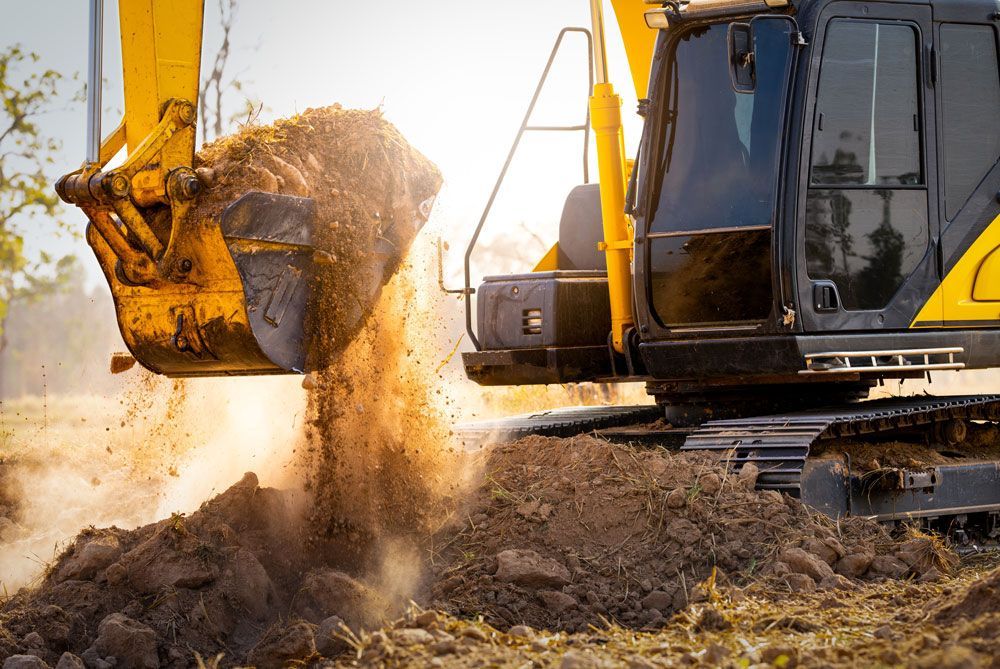
- Fill placement: Delivering and spreading suitable material in accordance with the project specifications.
- Compaction: Compacting fill in controlled layers where required by the design.
- Final shaping: Establishing finished levels and drainage arrangements for the next construction stage.
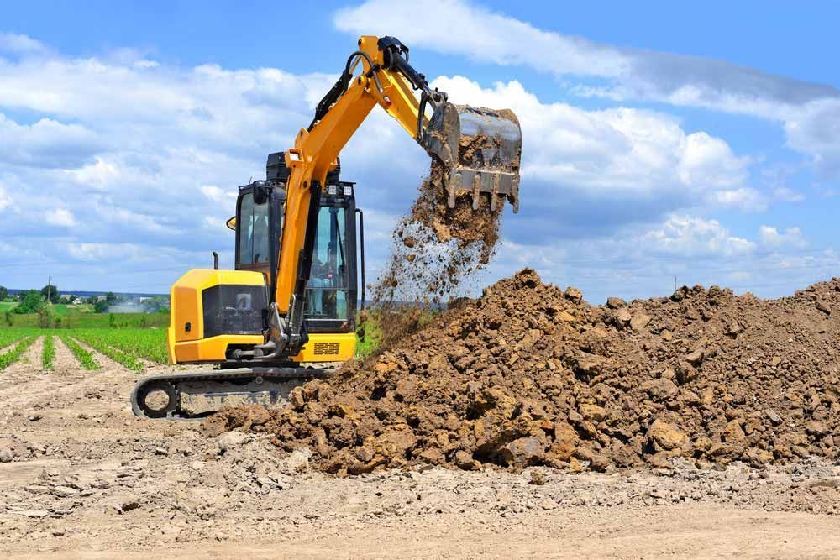
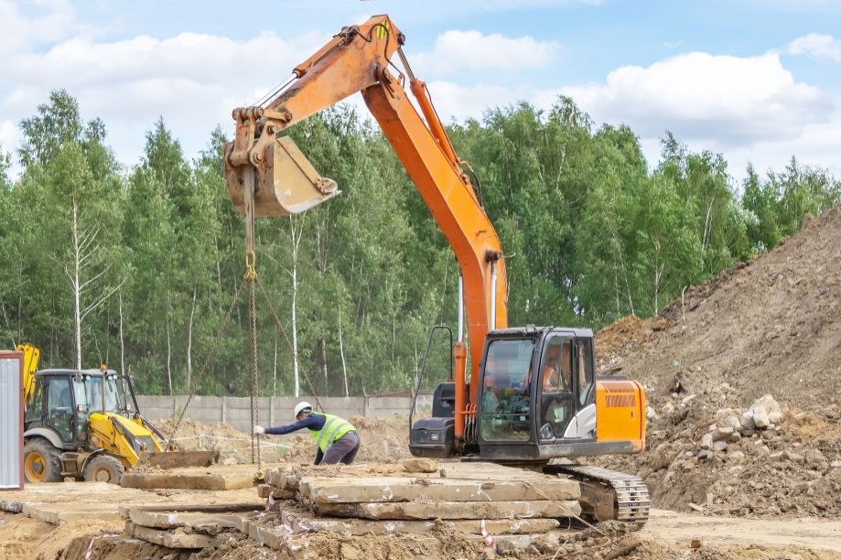
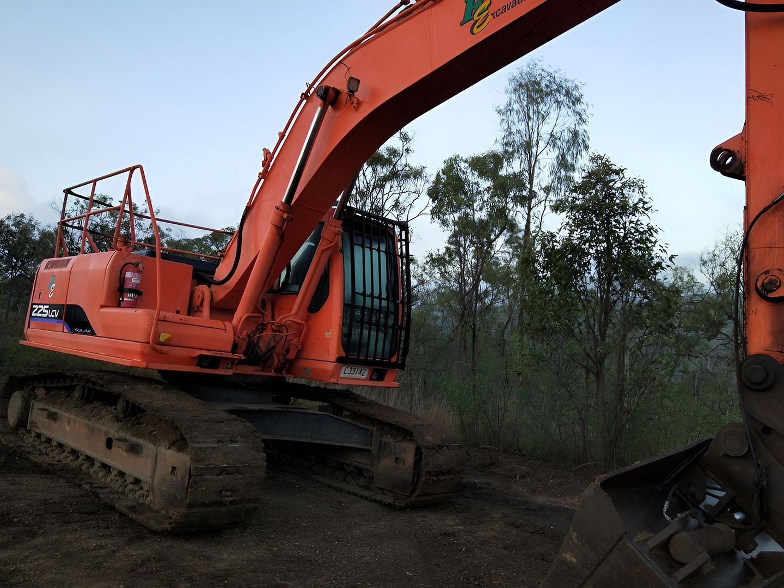
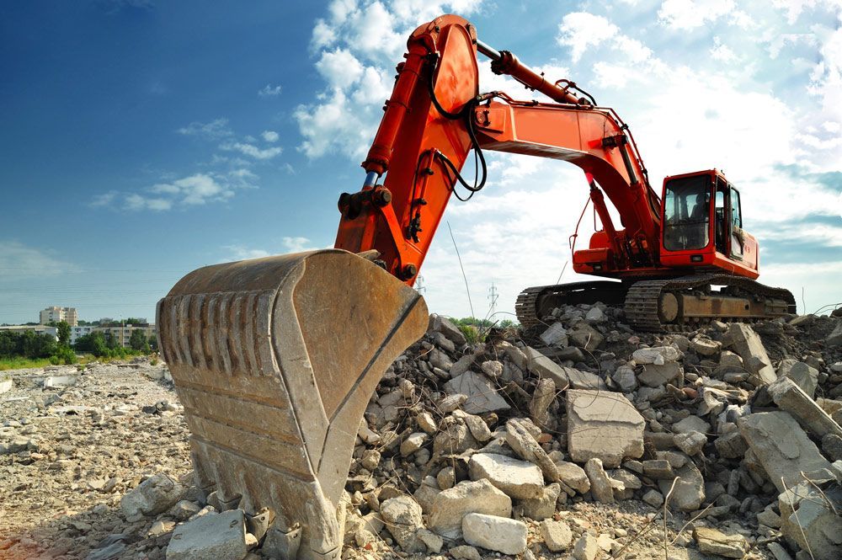
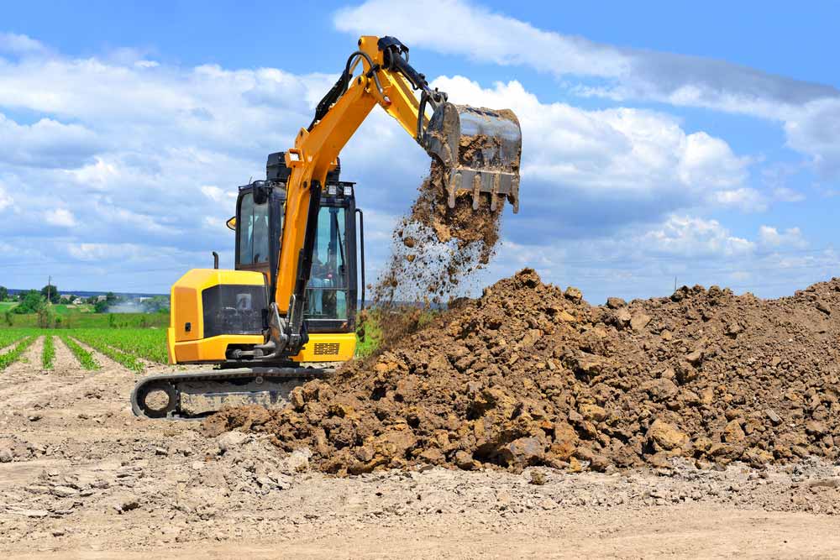
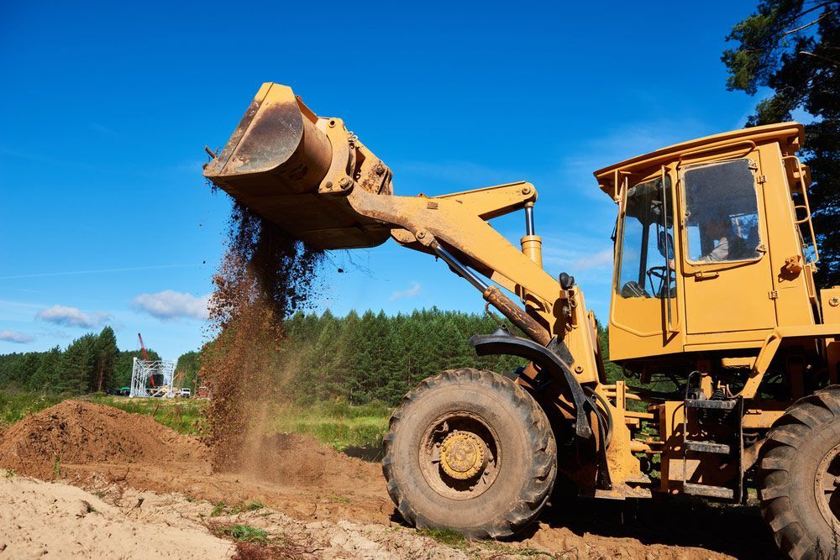
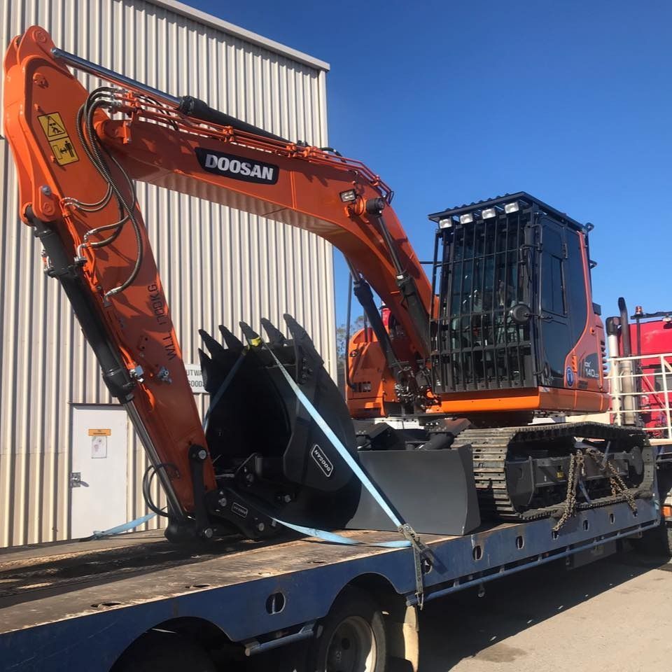
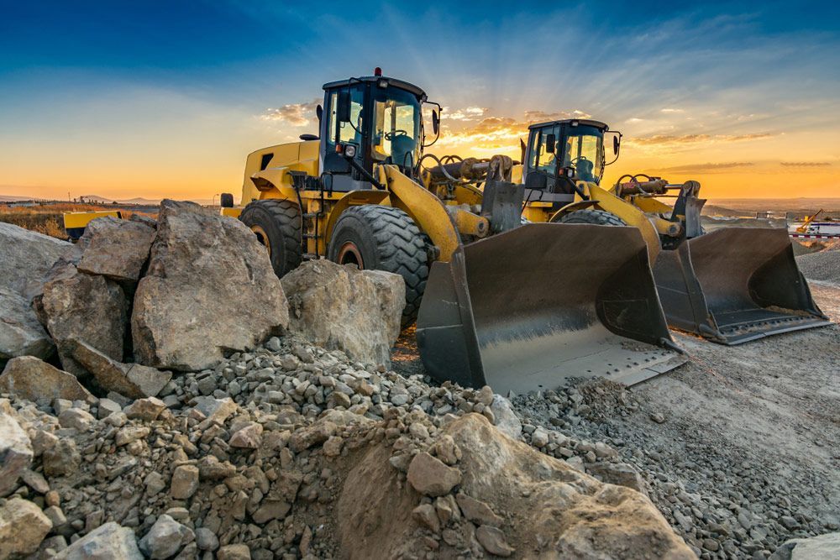
At Rayment Excavations, our machinery fleet includes excavators, loaders, dozers, rollers, water trucks and tip trucks. Having access to different equipment allows us to discuss suitable approaches for a range of site preparation and earthmoving requirements across Central Queensland.
Engineered Fill vs Uncontrolled Fill: Why It Matters
The difference between engineered and uncontrolled fill is particularly important when preparing land for construction. Engineered filling generally follows specified requirements for material selection, layer thickness, moisture control and compaction. Where required, independent geotechnical testing and certification help demonstrate that the completed work meets the relevant engineering specifications.
Uncontrolled fill, by comparison, may have been placed without documented preparation, compaction or material controls. It can contain inconsistent materials or poorly compacted layers that may settle unevenly over time. This can create problems for foundations, pavements and other structures.
If you're buying a property that has previously been filled, ask whether records of the work are available. A geotechnical professional may need to assess the existing ground before further construction or additional filling is considered.
Choosing the Right Fill Material for Your Block
Not all fill materials are suitable for every application. The intended use of the land, underlying soil and engineering specifications help determine whether general fill, select fill or another specified material is appropriate. Fill used beneath a building may need to meet different requirements from material used to shape non-structural areas.
At Rayment Excavations, we supply general and select fill through our quarries. We also offer landscaping supplies in Gladstone for projects requiring other materials. The appropriate product should be selected according to the project design rather than assuming that all excavated or imported material is interchangeable.
Understanding the existing ground is equally important. Our guide on
how soil types affect your earthworks project explores why soil characteristics can influence site preparation and construction decisions.
Managing Drainage and Neighbouring Properties
Raising ground levels can alter the direction and volume of surface water flowing across a property. Without appropriate drainage planning, filling may redirect runoff towards neighbouring blocks, roads or buildings. It can also create low points where water becomes trapped against structures or boundaries.
A suitable drainage design should consider existing flow paths, proposed finished levels and lawful discharge arrangements. Depending on the project, this may involve grading, drains or other stormwater infrastructure designed by an appropriately qualified professional. Importantly, adding fill doesn't automatically eliminate flood risk, particularly where a property is affected by broader catchment flooding.
Council Overlays and Approvals to Check First
Before building up a block, check the relevant planning requirements with Gladstone Regional Council. The Gladstone Regional Council Planning Scheme contains overlays that identify particular constraints affecting development, including flood hazards. Most planning scheme overlays have an associated code in Part 8 outlining criteria that relevant development applications must address.
Council flood studies also inform updates to the Flood Hazard Overlay through the region's Our Place Our Plan planning work. Property owners should review the current mapping and confirm whether their proposed filling or development requires approval before work begins.
Approval requirements depend on the location, extent and purpose of the proposed works. A flood-prone block may be subject to restrictions that cannot be resolved simply by importing more fill. Where necessary, engage a town planner, surveyor or engineer to establish the appropriate pathway before committing to construction.
Planning Your Block Build-Up With a Local Team
Successful site filling begins with understanding what the land needs to support. Before arranging material deliveries, it's worth establishing the proposed building footprint, required ground levels, drainage arrangements and any engineering specifications. These details help determine the scope of work and the equipment and materials needed.
Rayment Excavations has provided earthmoving services since 1981, growing from a single backhoe into a business with a wide machinery fleet. We service Central Queensland and offer free consultations before projects begin, giving property owners an opportunity to discuss their site preparation requirements.
The key takeaway is that raising a low-lying block requires more than adding soil. Suitable fill, controlled placement, drainage planning and compliance with local requirements all contribute to preparing land for its intended use.
If you're considering land reclamation or building up a block in Gladstone,
contact our team at Rayment Excavations to arrange a free consultation. We can discuss your proposed works, available fill materials and site preparation requirements before your project gets underway.
Frequently Asked Questions
Recent Posts